Start with Tyler materials, residue, and the finish you need
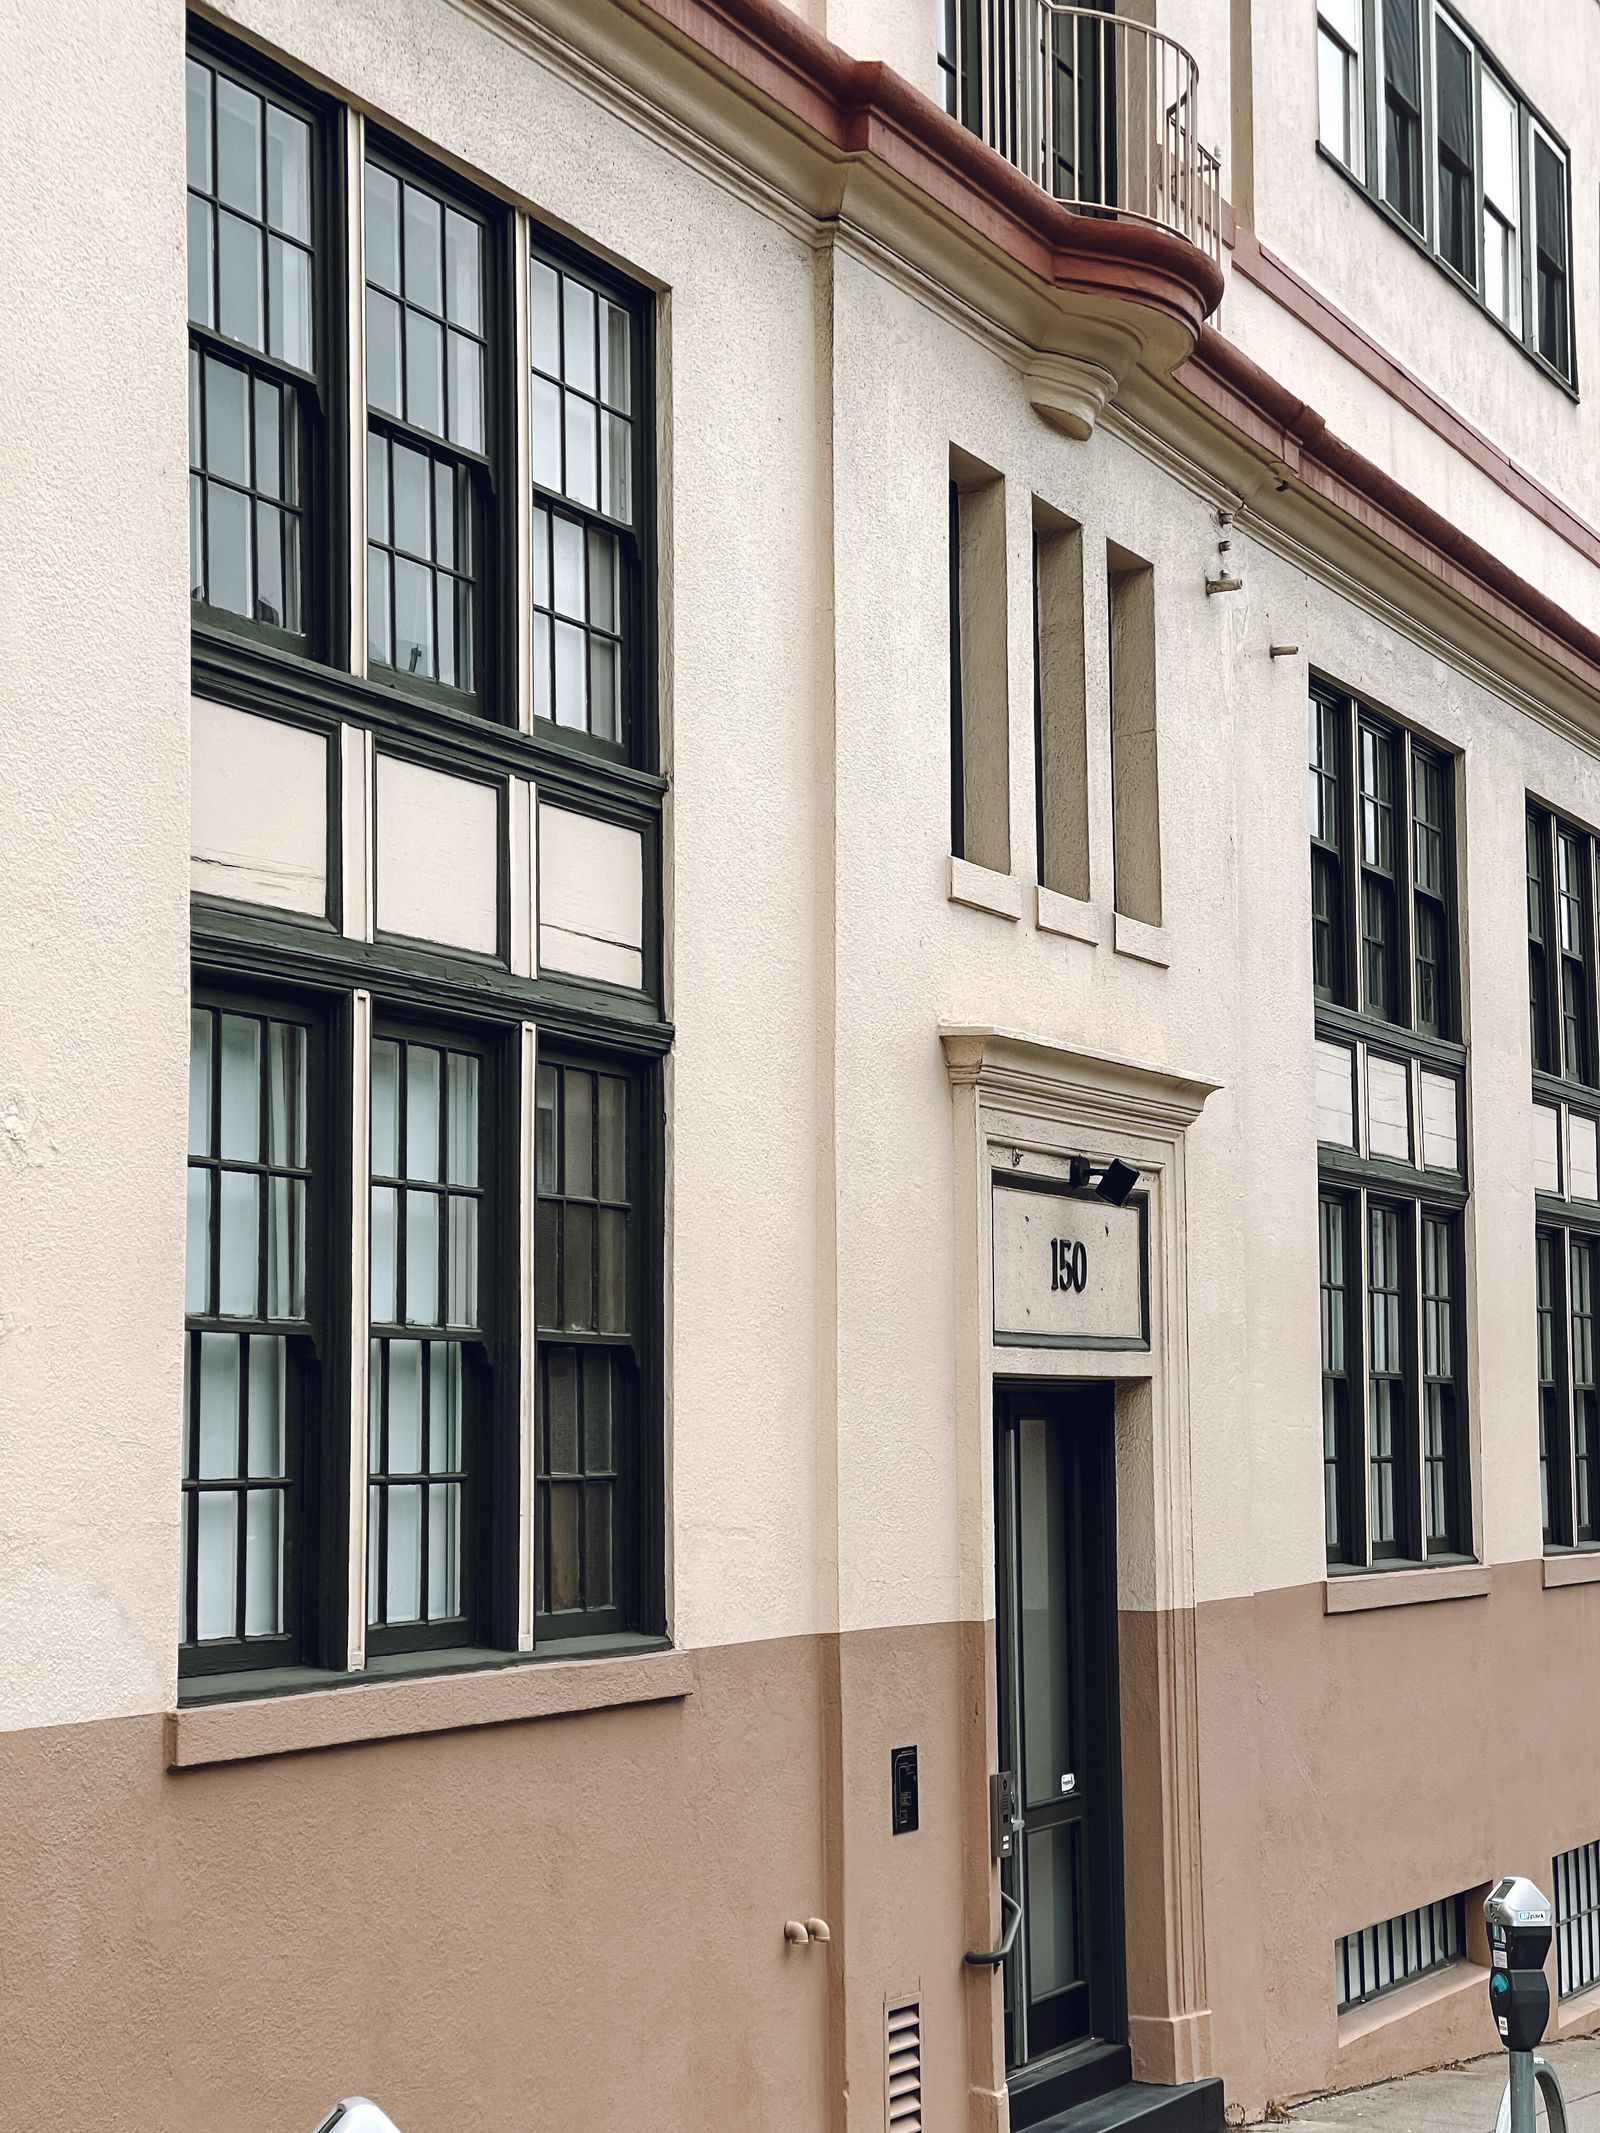
Tyler commercial properties may combine brick and mortar, precast or tilt-up concrete, stucco, EIFS, painted metal, insulated panels, storefront glass, stone veneer, awnings, signs, and roof-edge details. A downtown frontage can put older masonry, glass, sidewalks, restaurants, offices, and neighboring tenants in a tight work zone. A retail property along Broadway Avenue may add drive-through lanes, monument signs, landscaped islands, customer parking, and multiple tenant doors. A medical office may need a polished drop-off and an accessible route. A warehouse or distribution building may have high panels, loading docks, truck courts, dock seals, and equipment that must remain available. Each zone can require different chemistry, dwell time, rinse control, protection, and access.
A selected soft-wash process may fit compatible organic growth, pollen, bird residue, and ordinary atmospheric film after the substrate is inspected and tested. It is not a repair for cracked stucco, open mortar, failed sealants, spalled concrete, corrosion, loose coatings, damaged glass, or an active roof leak. A dark line beneath a parapet may be roof runoff or a failed downspout; a pale band may be mineral residue from irrigation; a dull painted panel may be oxidation. The proposal should separate routine facade washing from mineral treatment, glass restoration, coating work, masonry repair, corrosion treatment, and envelope investigation. A discreet test area can clarify expected improvement before a full elevation is scheduled.
- Separate brick, mortar, concrete, stucco, EIFS, glass, metal, coatings, sealants, and sign zones.
- Identify pine pollen, humidity film, organic growth, bird deposits, mineral spotting, oxidation, and runoff marks.
- Set the priority: downtown entry, Broadway frontage, medical drop-off, retail elevation, loading zone, or full cycle.
- Keep roof, masonry, glazing, coating, corrosion, and envelope repairs outside routine washing unless separately scoped.
Plan for downtown Tyler, Broadway Avenue, and occupied properties
Downtown Tyler around the Square, courthouse, offices, restaurants, and event venues can place work beside sidewalks, curb parking, deliveries, and active entrances. Broadway Avenue connects major retail, professional, medical, banking, hospitality, and mixed-use activity, with drive aisles and customer movement close to many facades. Properties near the medical corridor may need patient drop-offs, accessible paths, ambulance or service access, and air-intake protection. Retail buildings need customer queues, storefront glass, signs, and tenant doors kept usable. Warehouses and service yards need truck-court, dock, forklift, gate, and shift-change coordination. The corridor provides context; the address and property contact control the plan.
Before scheduling, map employee and guest doors, accessible routes, fire lanes, loading areas, parking aisles, drive-throughs, outdoor seating, air intakes, cameras, electrical equipment, landscaping, roof access, and areas that must stay open. A clinic may need one entrance protected while another elevation is cleaned. A downtown restaurant may need early work before service. A retail manager may prefer short sections outside customer peaks. A warehouse may require security approval and a clear handback around deliveries. Phasing priority elevations is often more workable than treating every frontage as an empty wall.
Account for East Texas pine pollen, humidity, and storms
East Texas pine pollen can settle on parapets, ledges, window frames, canopies, signs, roof screens, landscaping edges, and lower walls beside parking areas. Humidity and shade can keep north-facing masonry, covered walkways, recessed entries, and splash zones damp after rain. Those conditions may support organic-looking film, but a dark mark can also be roof runoff, an irrigation leak, soot, oxidation, or a failed joint. Strong summer sun changes surface temperature, dwell time, evaporation, and dry-down, especially on west-facing metal, glass, stucco, and pavement. The same method may need different timing on a shaded downtown wall, a sunny Broadway storefront, and a warehouse elevation exposed to trucks and dust.
Thunderstorms can bring lightning, wind, heavy rain, standing water, and short-notice changes to a planned handback. Rain may dilute an application, move sediment toward a medical entrance, or turn a retail sidewalk, parking ramp, or loading lane slippery. Review forecast, wind, lightning risk, surface temperature, drying time, visibility, and building activity before each phase. Agree on pause and reschedule triggers before hoses, barriers, lifts, or aerial equipment are placed. If a gutter, downspout, irrigation head, grading issue, or open joint is recreating a stain, washing can document and improve the appearance but should not be presented as a repair for that source.
Choose access for the facade and the ground zone
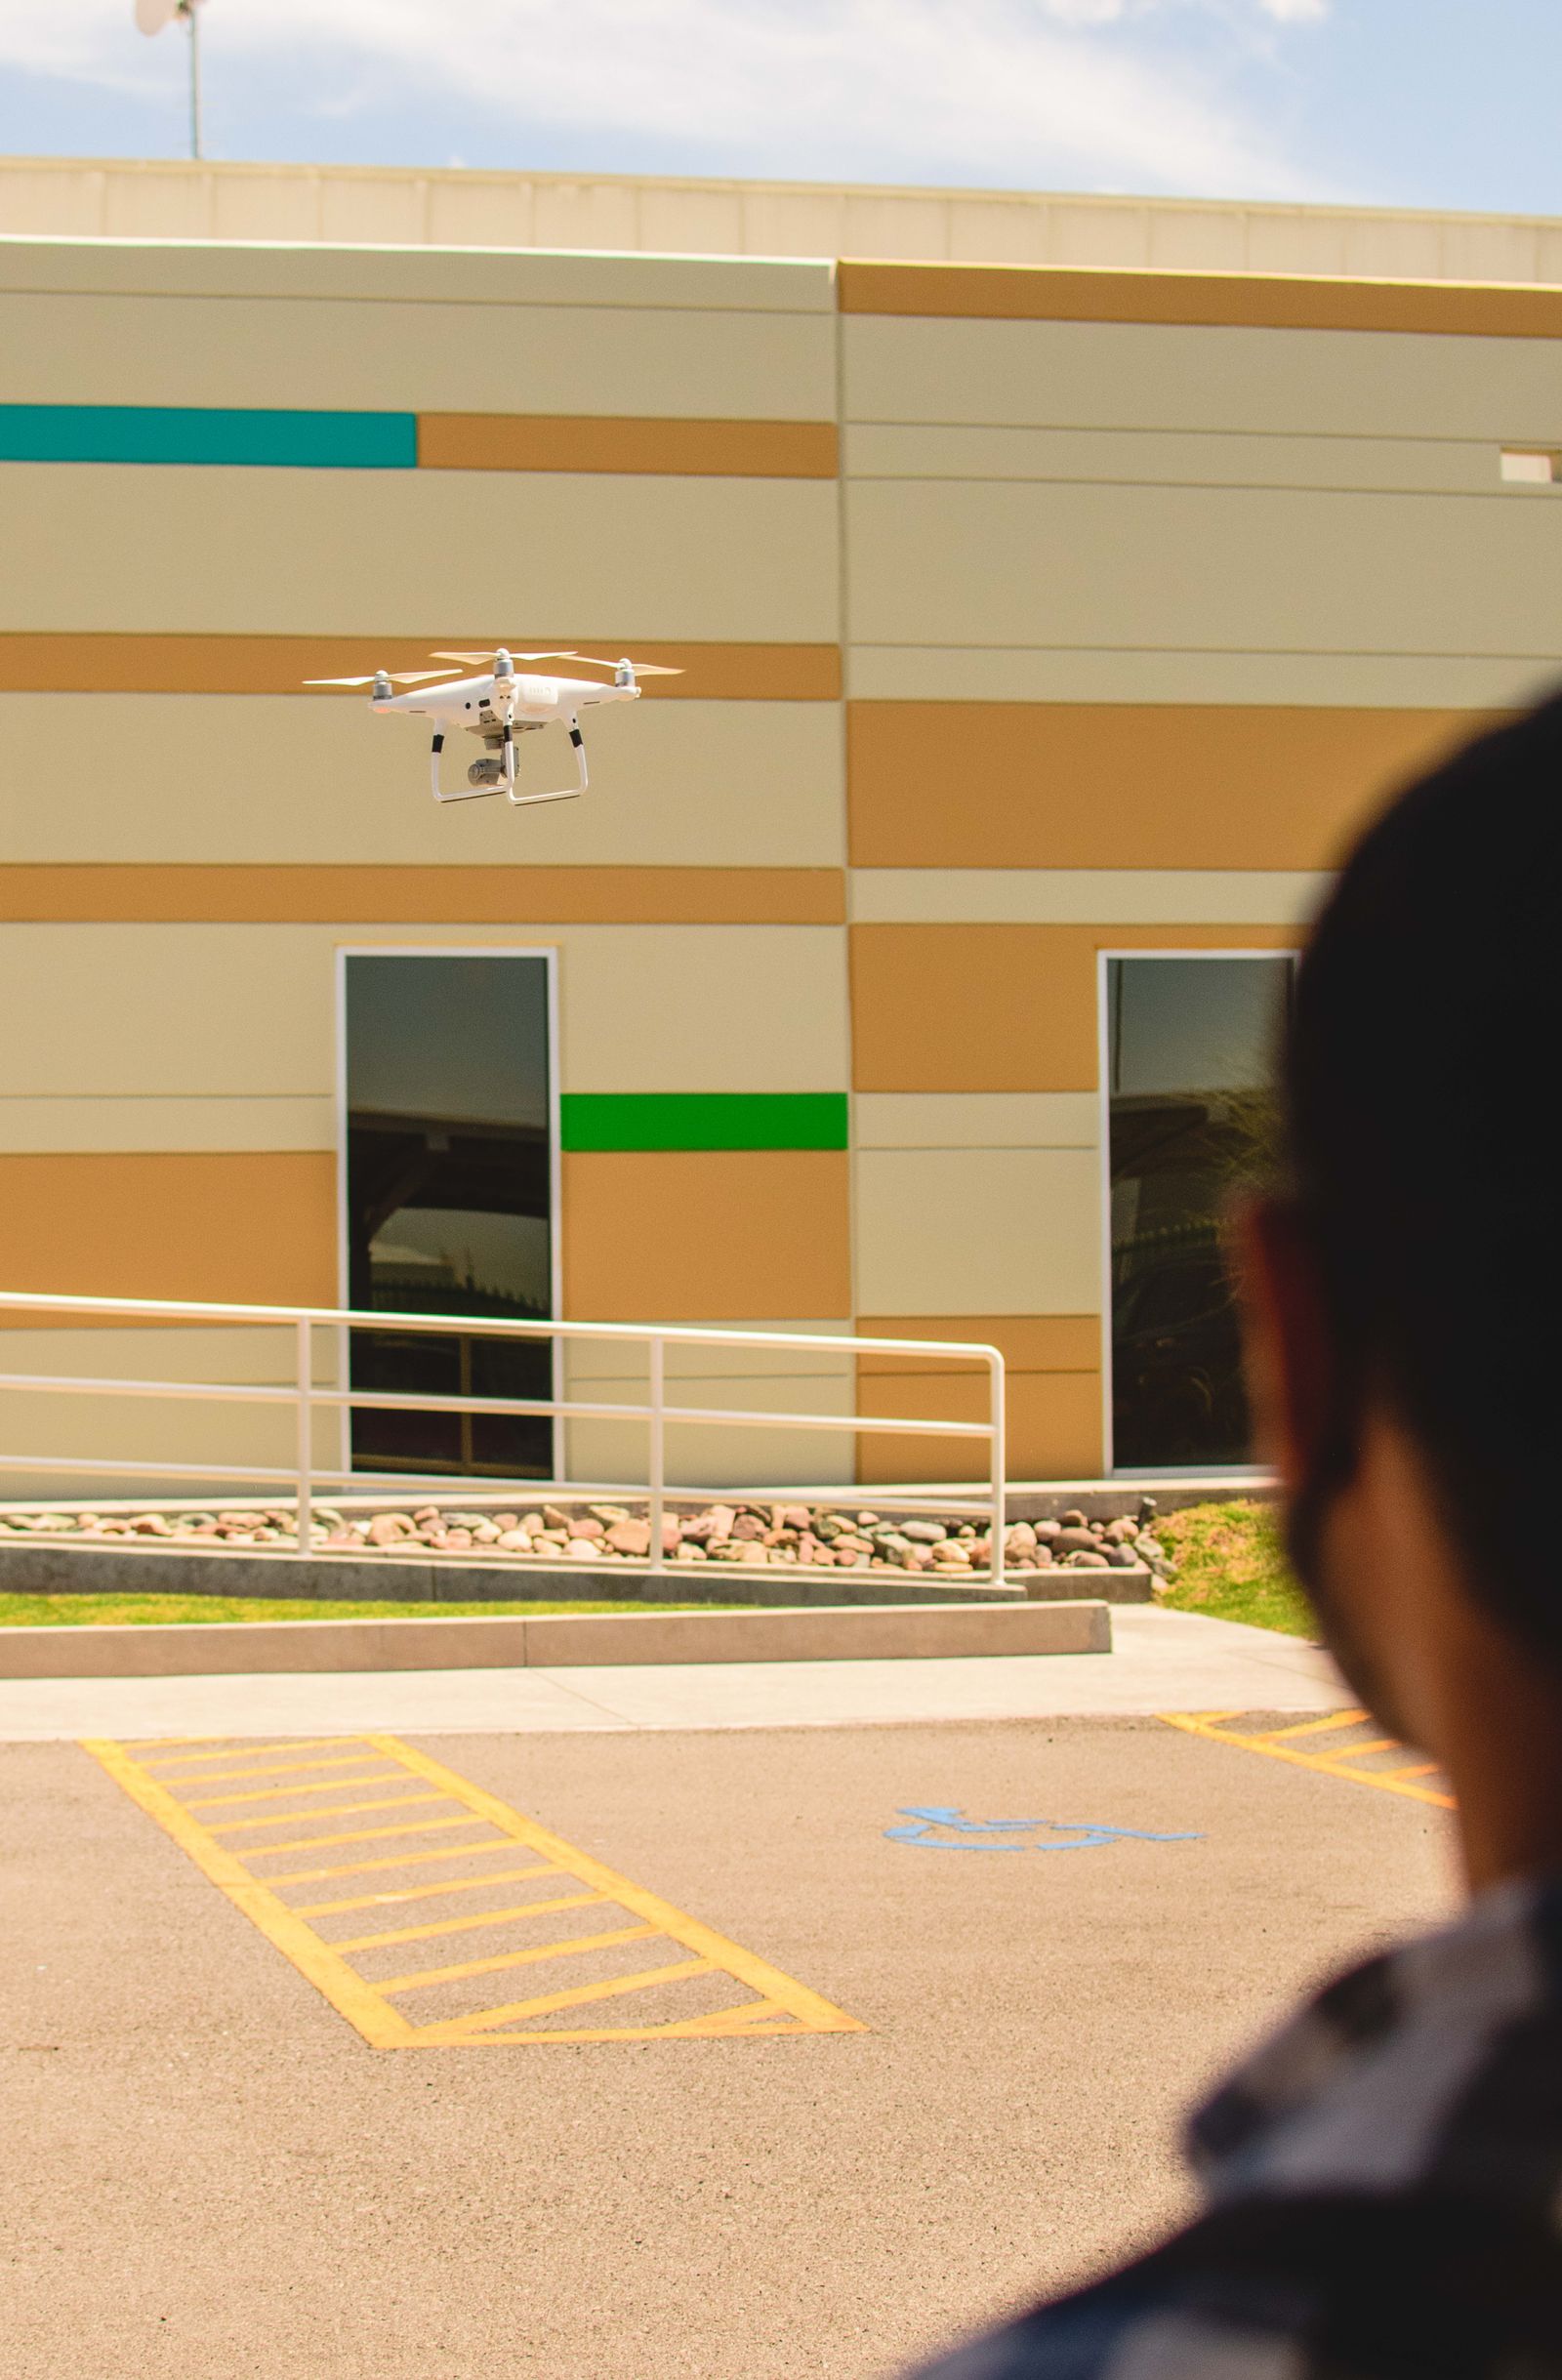
Drone-assisted application or rinsing may be considered for a broad, compatible upper wall when stand-off distance, visual control, launch and recovery space, wind, airspace, hose routing, and a protected ground zone work together. It may reduce repeated lift moves across selected panels, parapets, ledges, or sign bands. The aircraft is an access and delivery tool, not a replacement for hand-cleaned glass, squeegee work, scraping, bonded-deposit removal, or close condition assessment. Chemistry, dwell, rinse, weather, substrate condition, and finish standard still control the result.
Tyler sites can include mature trees, overhead utilities, tall signs, active roads, downtown sidewalks, medical visitors, customer traffic, parking lots, and busy loading yards. Commercial drone operators must follow applicable Federal Aviation Administration requirements; owner permission does not replace aviation rules or required authorization. If wind shifts the application path, the ground zone cannot be controlled, or people, vehicles, utilities, and adjacent property cannot be protected, a pole, lift, roof-access, hand-detail, hybrid, or rescheduled approach may be better. Contact work remains important at entry glass, frames, canopies, recessed details, stone, signs, and mineral deposits.
Protect people, landscaping, irrigation, and runoff paths
Before applying water or chemistry, locate sidewalks, accessible routes, doors, air intakes, cameras, lights, vehicles, landscaping, irrigation heads, catch basins, low points, hose crossings, and neighboring property lines. Occupied offices, clinics, hotels, restaurants, and retail centers need clear communication, protected entrances, and a handback time. Warehouses and service properties may have sensitive equipment, active truck courts, security gates, and restricted areas. Irrigation can wet a wall or planted bed during a planned work window, so the property contact should identify controller schedules and sensitive plantings before setup.
Water management belongs in the scope before rinsing starts. Review the product, soil load, rinse volume, pavement slope, landscaped areas, detention features, storm-drain path, and receiving system. A visible inlet is not automatic permission to discharge there. Depending on the site, controls may include diversion, recovery, filtration, reduced rinse volume, plant protection, disposal, or confirmation from the responsible authority. Watch the first rinse and pause if flow bypasses the plan, a drain is blocked, a person enters the zone, or a storm changes conditions. Photograph completed elevations and note remaining deposits, repairs, coating failure, or specialty work left outside scope.
- Locate drains, low points, slopes, irrigation, landscaping, doors, intakes, vehicles, and public routes before setup.
- Coordinate with patients, guests, tenants, employees, deliveries, events, security, and emergency access.
- Set pause triggers for lightning, heavy rain, wind, heat, visibility, standing water, and unsafe handback conditions.
- Document completed zones and separate cleaning results from roof, drainage, coating, or masonry repairs.
Request a Tyler quote tied to priority elevations
A useful Tyler proposal maps each service zone, names the substrate and visible residue, states the expected finish, and spells out access, protection, drainage assumptions, weather limits, operating windows, exclusions, and closeout records. It should distinguish broad facade washing from detailed glass work, mineral treatment, oxidation, construction residue, graffiti, coating work, masonry repair, and envelope investigation. Where aerial assistance is considered, the scope should name the elevations and the launch, wind, airspace, visual-control, and ground-management conditions required before work begins.
Send the Tyler address, wide and close photographs, approximate height, priority elevations, known materials, visible concerns, preferred dates, water access, drainage information, irrigation schedules, tenant, patient, guest, delivery, security, or event restrictions, and prior repair notes. Include whether the property is downtown, on Broadway Avenue, medical, retail, hotel, warehouse, mixed-use, or occupied during the proposed window. Those details help determine whether a remote review, site visit, test area, or hybrid access plan should come next. Call +1 239-351-2897, email contact@dronebuildingcleaners.com, or use the existing quote/contact CTA with the building details.